

Listing Courtesy of:  Midwest Real Estate Data as distributed by MLS GRID / Listed By: Valerie "Val" Depa, Coldwell Banker Realty
 Midwest Real Estate Data as distributed by MLS GRID / Listed By: Valerie "Val" Depa, Coldwell Banker Realty
 La Grange Park, IL 60526
Active (2 Days)
$474,900 (USD)
OPEN HOUSE TIMES
-
OPENSun, Jul 1912 noon - 2:00 pm

Description
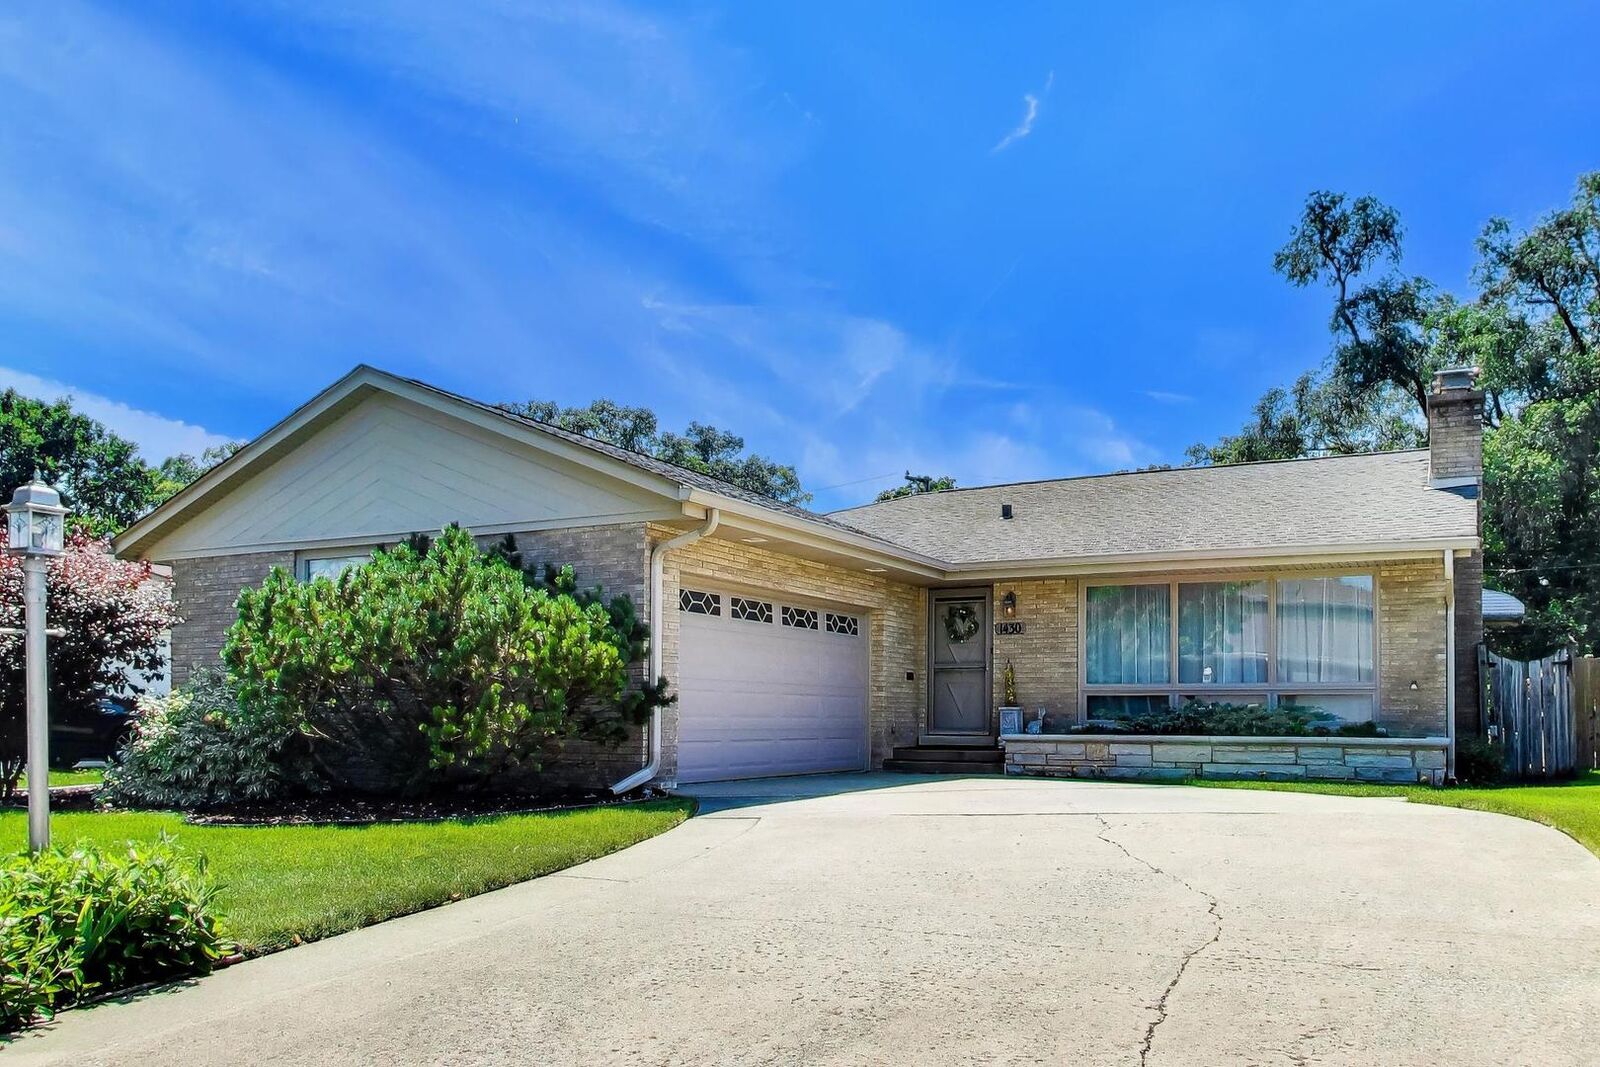
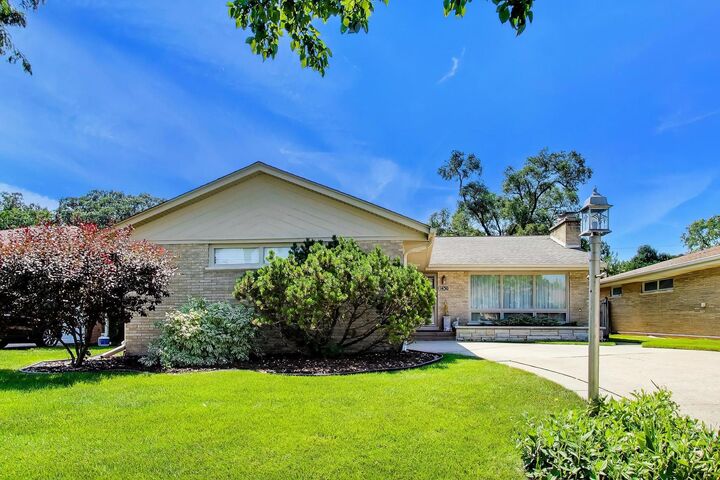
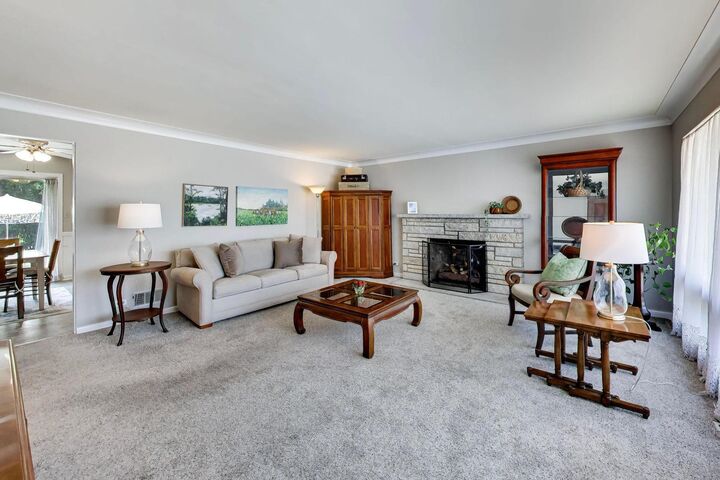
Welcome to 1430 Scotdale, a lovingly maintained 3-bedroom, 1.5-bath home in desirable La Grange Park. Filled with natural light and offering a comfortable, practical layout, this home has been thoughtfully cared for and is ready for its next owner. The main living spaces feel warm and inviting, with plenty of room for everyday living and entertaining. The expansive living room is filled with light and features hardwood under the carpet. Home features two beautiful gas fireplaces with gas logs, one in living room and one in the basement. Large eat-in kitchen has plenty of cabinetry and view of gorgeously landscaped, fully fenced yard. Three graciously sized bedrooms with generous closets provide flexibility for family, guests, a home office, or hobby space, while the additional half bath adds everyday convenience. Huge finished basement is ready to double your square footage! It has overhead sewers, large wet bar, and new main sewer line and clean out were installed in 2021. Home also features newer HVAC (2020). Set in a wonderful Sherwood Village location, this home offers easy access to parks, schools, shopping, dining, transportation, and all the charm of the surrounding La Grange area. A well-kept home in a sought-after community - ready to welcome its next chapter.
MLS #:
12684266
12684266
Taxes
$8,133(2024)
$8,133(2024)
Type
Single-Family Home
Single-Family Home
Year Built
1958
1958
School District
102,204
102,204
County
Cook County
Cook County
Listed By
Valerie "Val" Depa, Coldwell Banker Realty
Source
Midwest Real Estate Data
Last checked Jul 16 2026 at 10:41 PM GMT+0000
Midwest Real Estate Data
Last checked Jul 16 2026 at 10:41 PM GMT+0000
Bathroom Details
- Full Bathroom: 1
- Half Bathroom: 1
Property Features
- Fireplace: Living Room
- Fireplace: 2
- Fireplace: Basement
- Fireplace: Gas Log
Heating and Cooling
- Natural Gas
- Central Air
Basement Information
- Finished
- Full
Utility Information
- Utilities: Water Source: Lake Michigan, Water Source: Public
- Sewer: Public Sewer
School Information
- Elementary School: Forest Road Elementary School
- Middle School: Park Junior High School
- High School: Lyons Twp High School
Parking
- Concrete
- Garage Owned
- Attached
- Garage
- Owned
- Yes
Living Area
- 2,911 sqft
Disclaimer: Square footage is based on information available to agent, including County records. Information has not been verified by agent and should be verified by buyer.
Based on information submitted to the MLS GRID as of 7/16/2026 22:41. All data is obtained from various sources and may not have been verified by broker or MLS GRID. Supplied Open House Information is subject to change without notice. All information should be independently reviewed and verified for accuracy. Properties may or may not be listed by the office/agent presenting the information.
